Software Expertise
Engineering software supporting pipe stress analysis, structural analysis, BIM, drafting and model coordination.
ROHR2
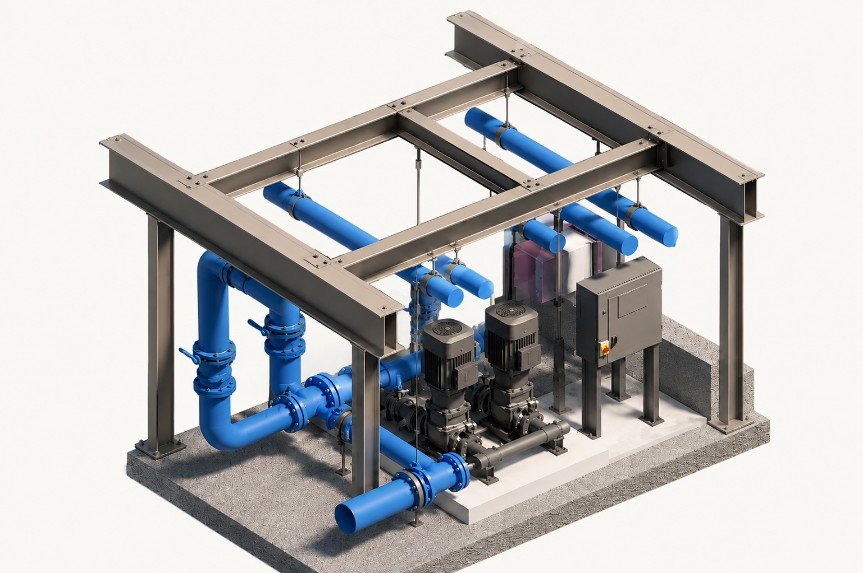
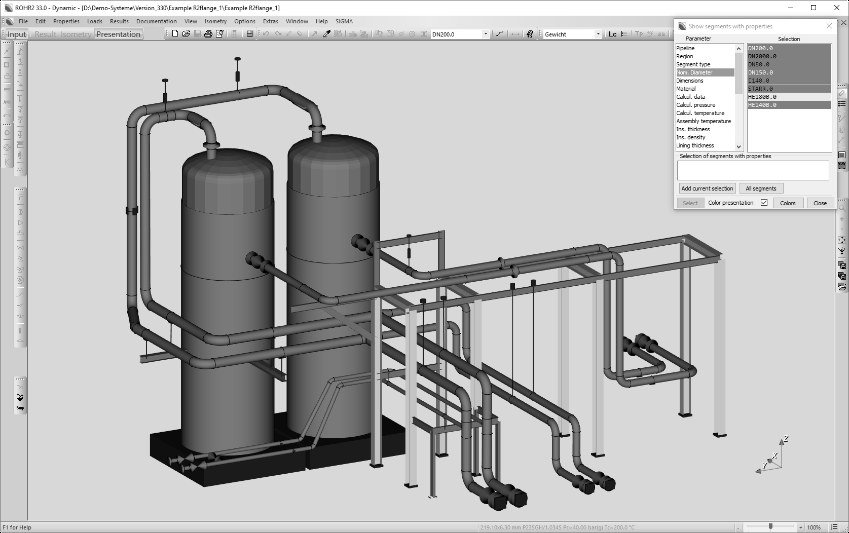
ROHR2 is a specialist European pipe stress and structural analysis software package widely used across power, process and industrial applications.
The main tasks of ROHR2 are component analysis, construction and structural analysis of complex piping systems and associated steel structures.
Stress analyses of pipe components can be carried out in accordance with a variety of specifications:
RFEM 6
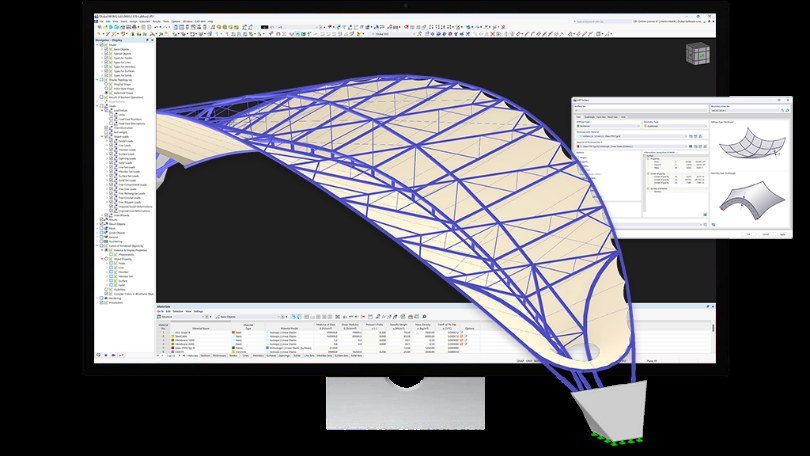
RFEM, the sixth generation of the state-of-the-art FEA software by Dlubal, is a proven solution for structural and civil engineers worldwide. The software allows for fast and efficient modelling of complex structures, as well as structural and dynamic analysis. It offers a comprehensive design of member, plate, wall, folded plate, shell, and solid elements.
RFEM is characterised by its user-friendliness and flexibility, which allows for a precise adaptation to project-specific requirements. Due to the modular concept of RFEM, you can extend the software with a wide range of add-ons, and thus use it in various specialised areas, such as concrete, steel, timber, and glass construction.
- Member elements
- Plate elements
- Wall elements
- Folded plate elements
- Shell elements
- Solid elements
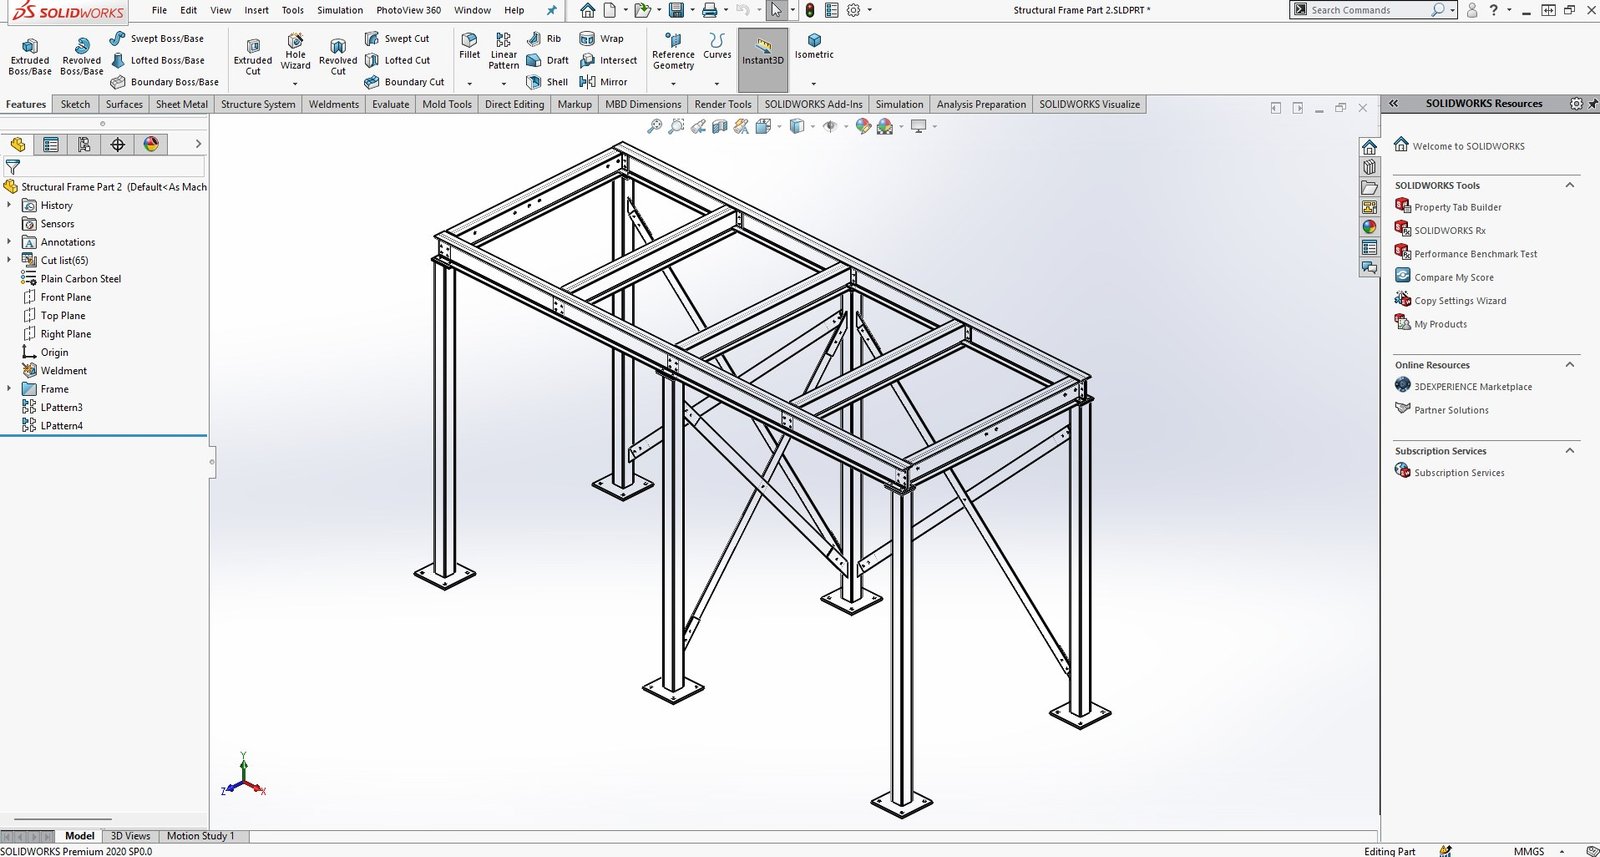
SOLIDWORKS
Advanced 3D mechanical design, parametric modelling, and industrial equipment detailing.
SOLIDWORKS is used for detailed 3D structural-frame modelling, product development, equipment design, mechanical fabrication drawings with BoMs – Bills of Materials, cut lists and documentation — including FEA-validated structural components — supporting manufacturing precision and operational performance.
- 3D structural-frame modelling
- Product development & equipment design
- Mechanical fabrication drawings, BoMs – Bills of Materials & cut lists
- FEA-validated structural components
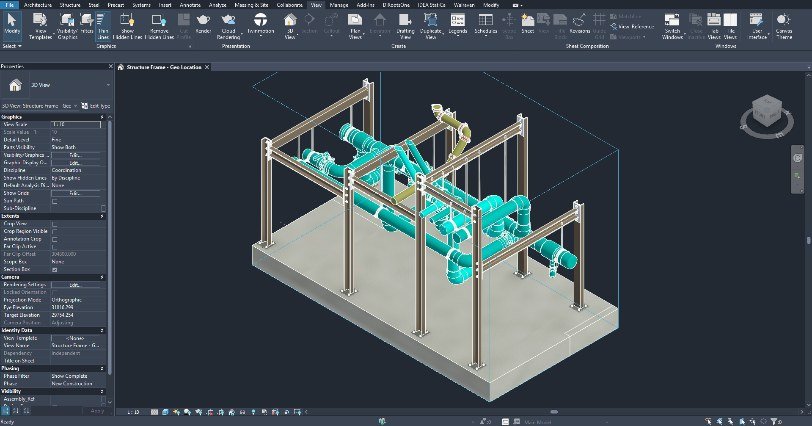
Revit
Transforming concepts into intelligent, data-rich 3D BIM models.
We utilise Autodesk Revit to deliver precise Building Information Modelling (BIM) solutions across architectural, structural, and MEP (Mechanical, Electrical and Plumbing) engineering disciplines. Our model-first approach ensures design accuracy, reduces on-site friction, and streamlines project execution.
- Architectural BIM
- Structural BIM
- MEP BIM
- Model-first project delivery
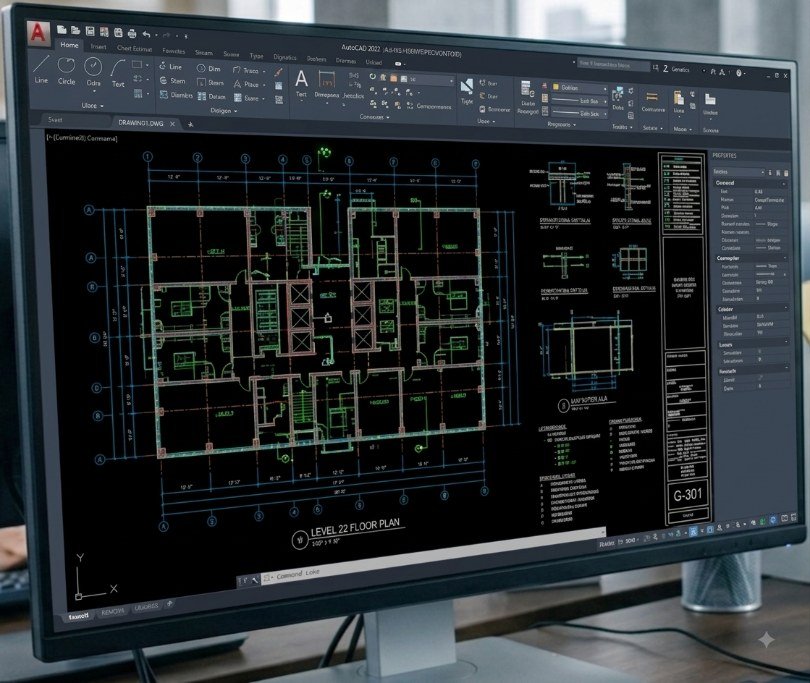
AutoCAD
The industry-standard platform for precision 2D drafting, schematics, and documentation.
Autodesk AutoCAD is used to create precise technical drawings, site plans, and schematic documentation that bridge design concepts with real-world execution.
- Technical drawings
- Site plans
- Schematic documentation
Navisworks

Multi-disciplinary model coordination and clash detection.
Autodesk Navisworks is used to combine multi-disciplinary models into a single coordinate space, identifying spatial conflicts and construction bottlenecks before physical work begins on site.
- Multi-disciplinary model coordination
- Spatial conflict identification
- Construction-bottleneck identification ahead of site work